
Key Information
| Address | 72 Foxfield Park, Coolshinney Road, Magherafelt |
|---|---|
| Style | Semi-Detached House |
| Status | For sale |
| Price | Offers over £249,995 |
| Bedrooms | 3 |
| Bathrooms | 2 |
| Receptions | 1 |
| Heating | Gas |
| EPC Rating | B82/B82 |
Additional Information
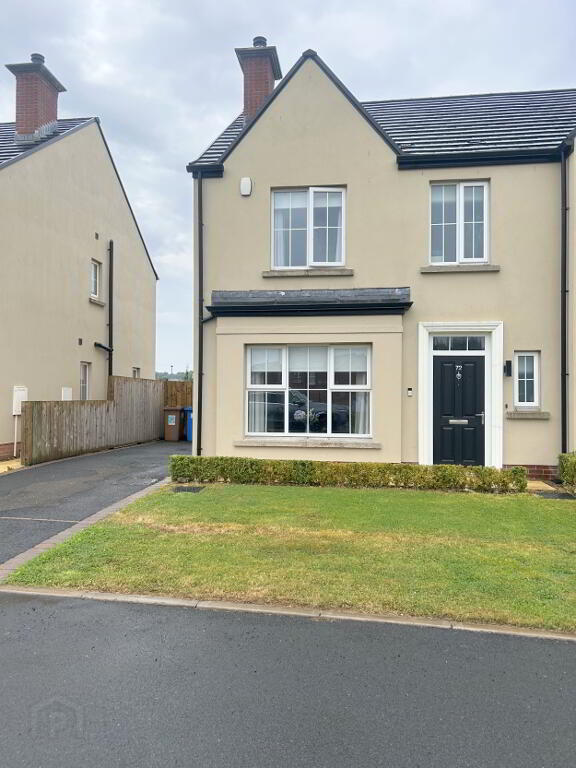
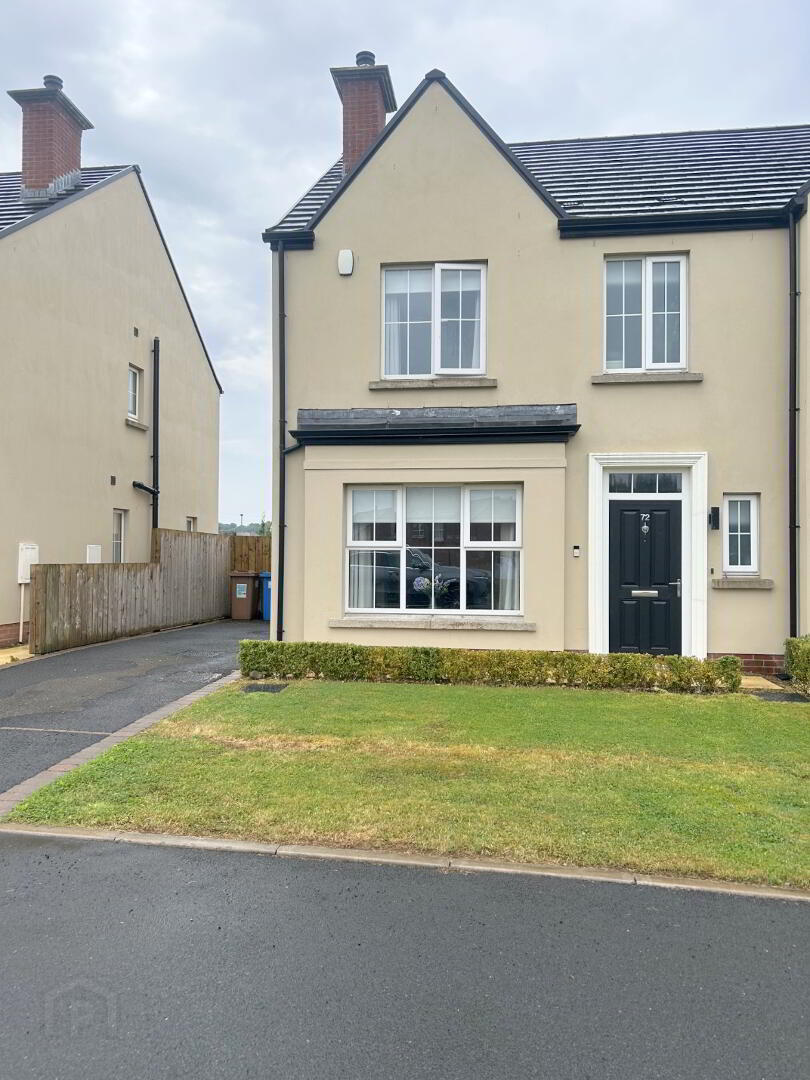
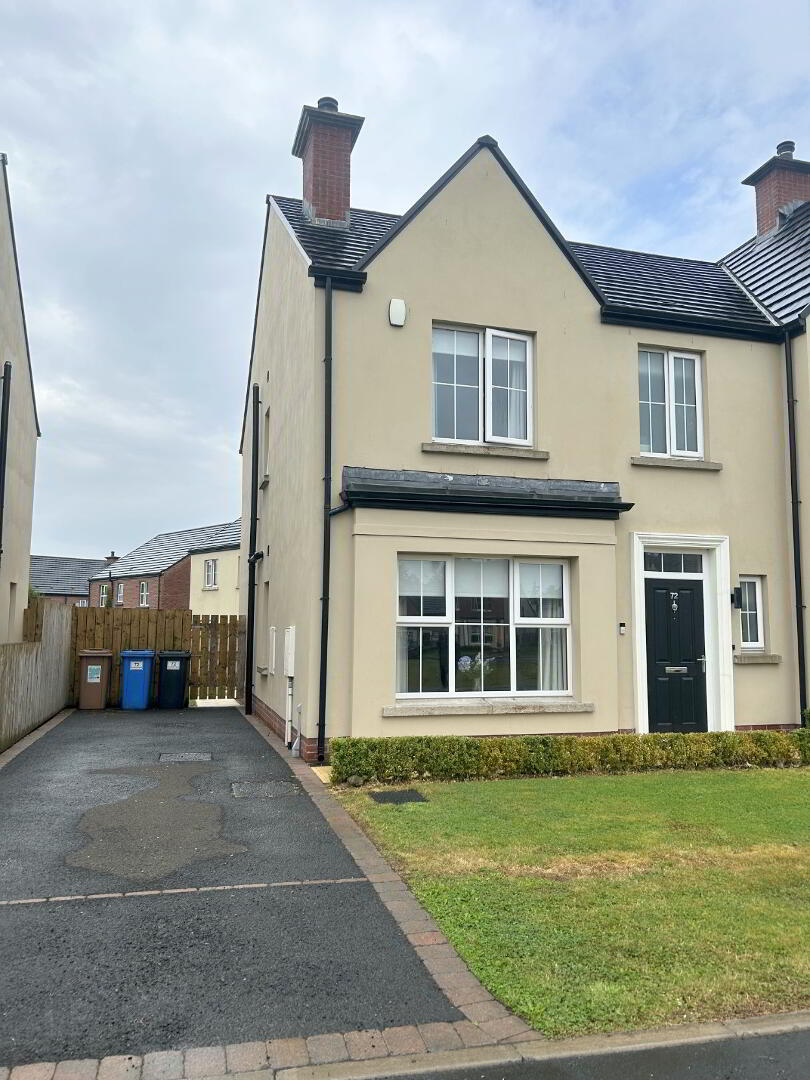
We are delighted to offer to the market this beautifully presented modern three bedroom semi-detached property located in the highly sought after Foxfield Park Development. This property has been finished to a very high standard both practical and stylish, offering spacious and contemporary living.
Conveniently located a short distance to Schools, Shops, Transport Links and all other local amenities, this property is situated in a high desirable area for both first time buyers and families alike.
The property consists of:
- Semi-Detached
- Three Bedrooms- Master En-Suite
- Kitchen/Dining Area
- Downstairs WC
- Utility Room
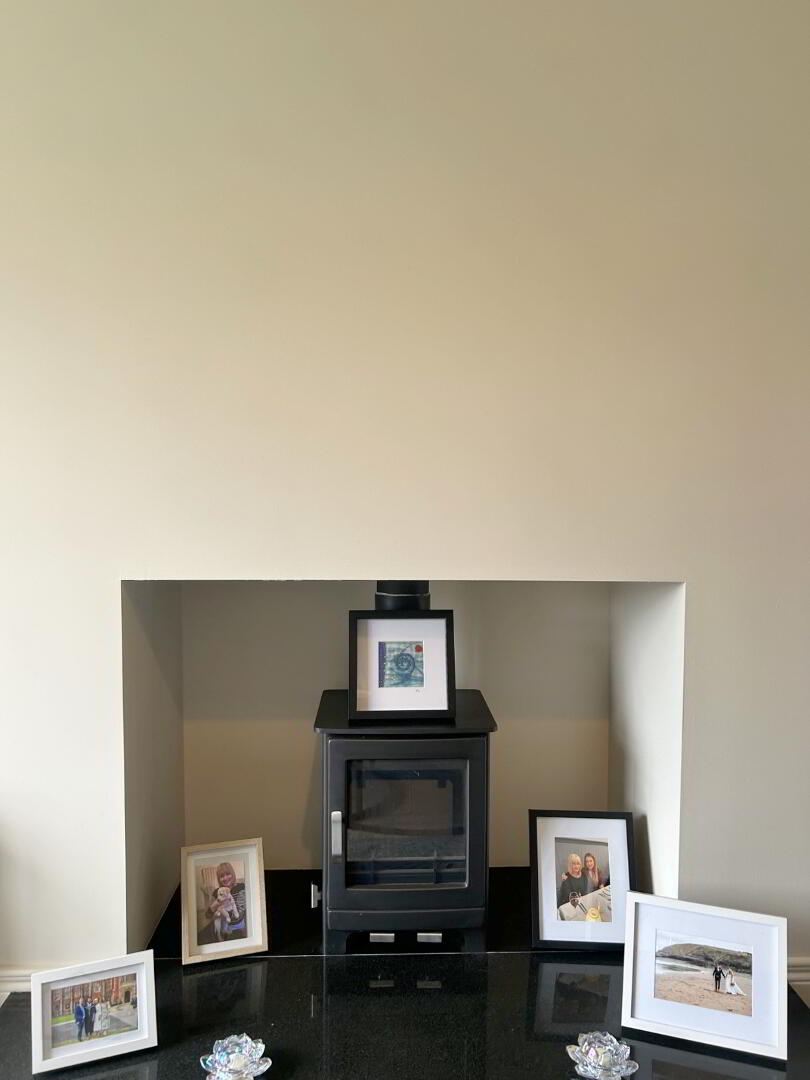
- Gas Heating with Solid Fuel Stove In Living Room
- Off Street Parking
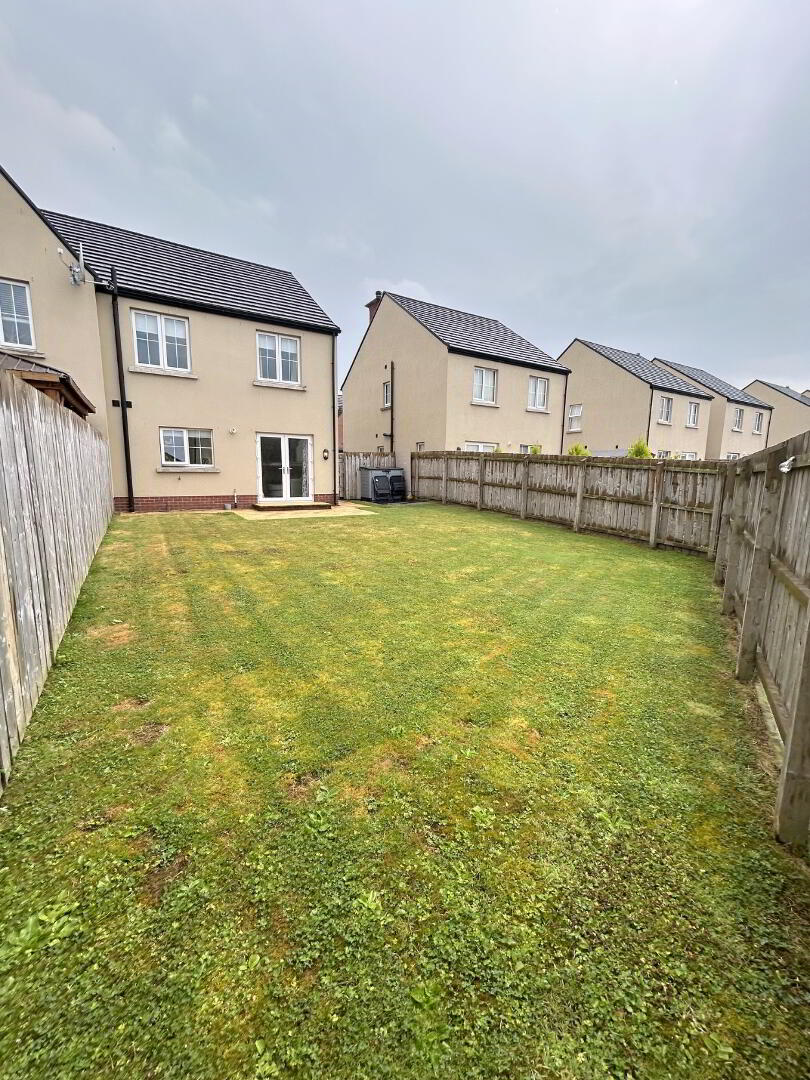
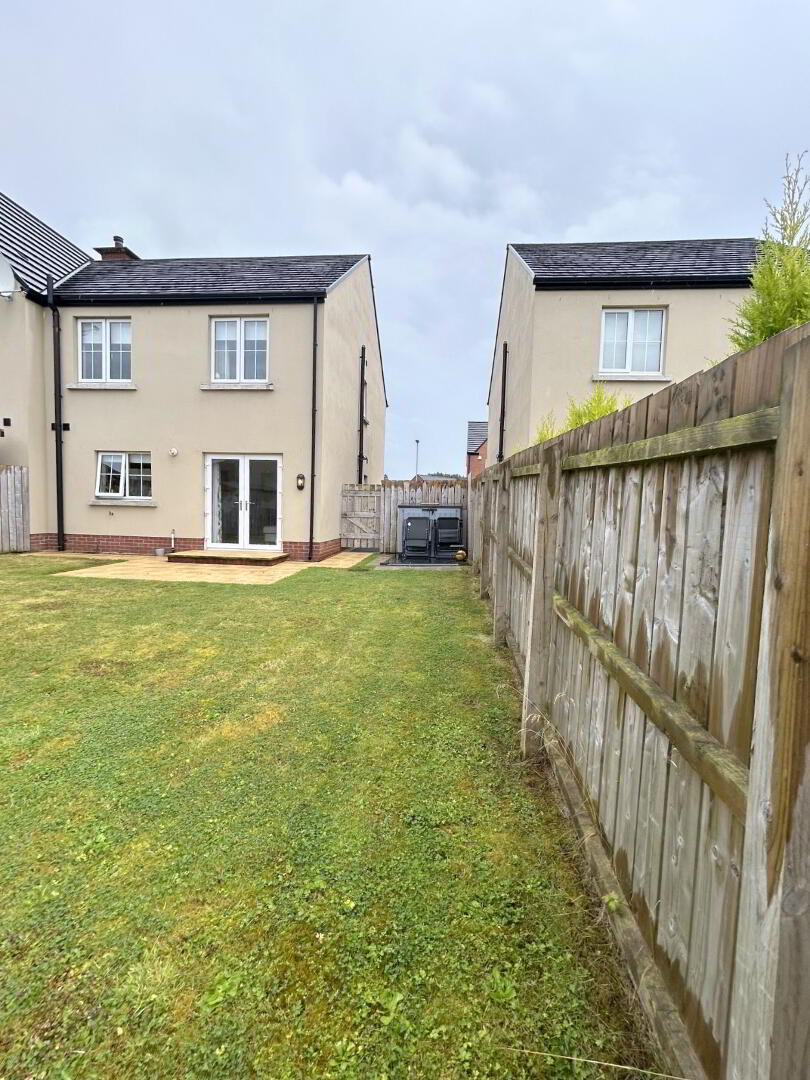
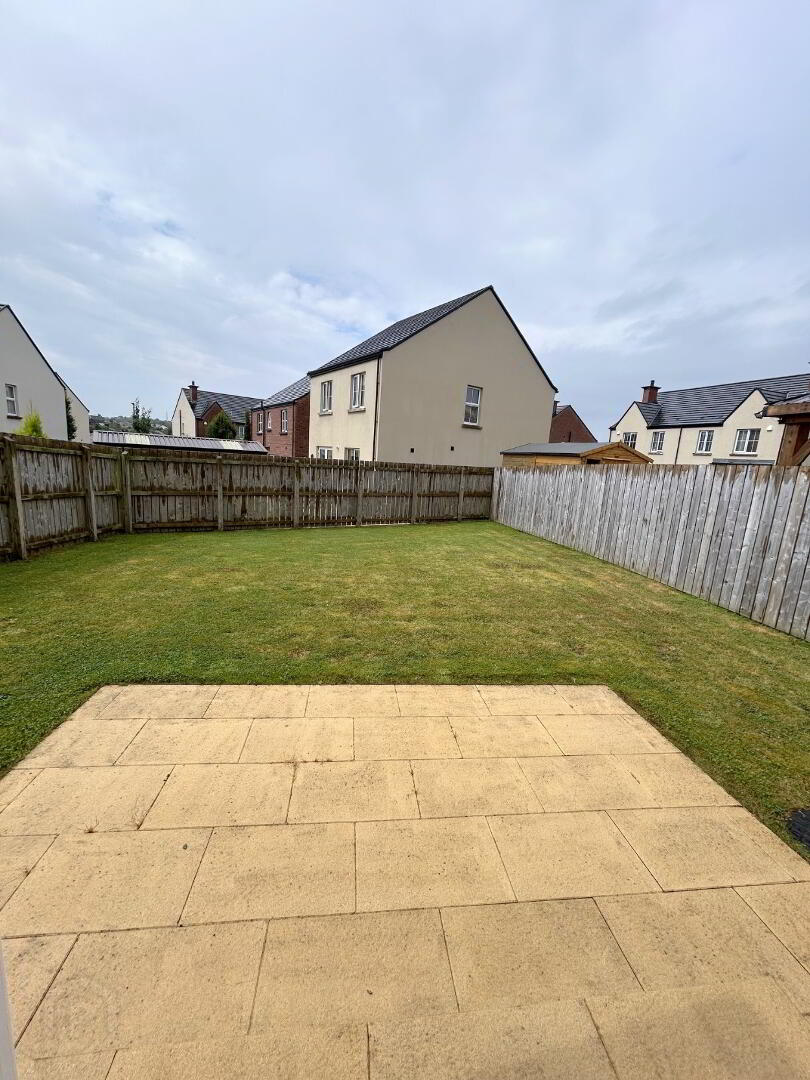
- Enclosed Spacious Garden to Rear with Paved Patio Area
Accommodation comprises of:
Ground Floor:
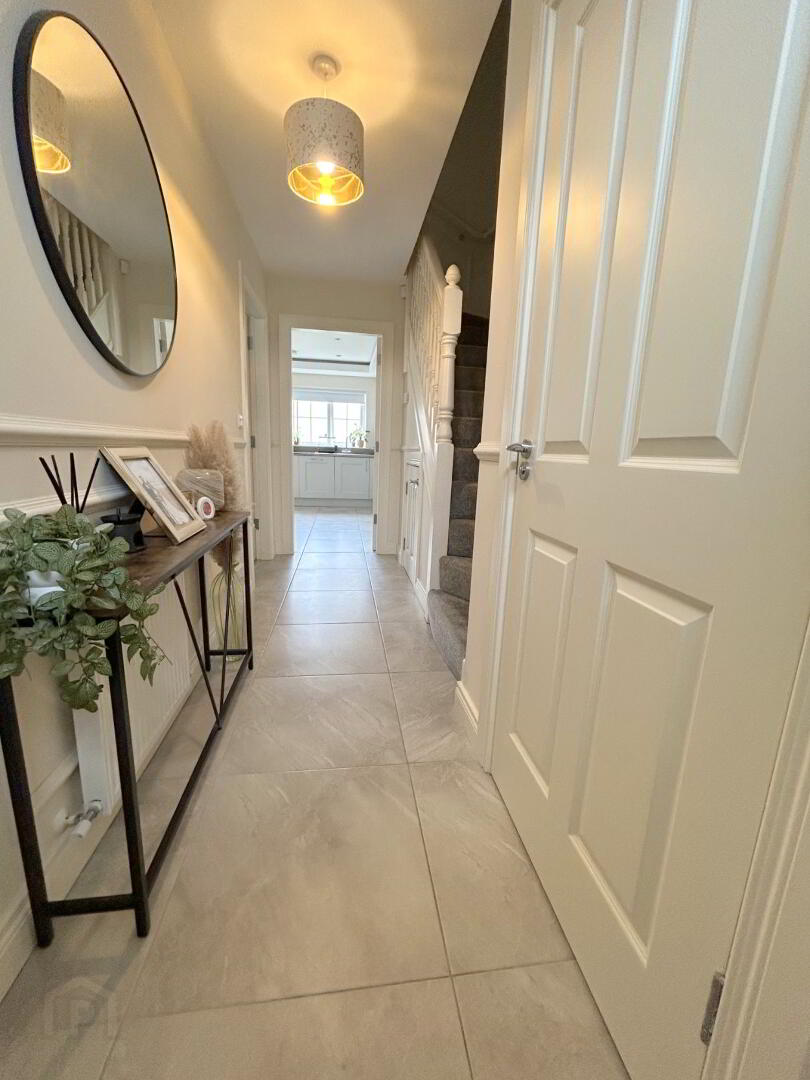
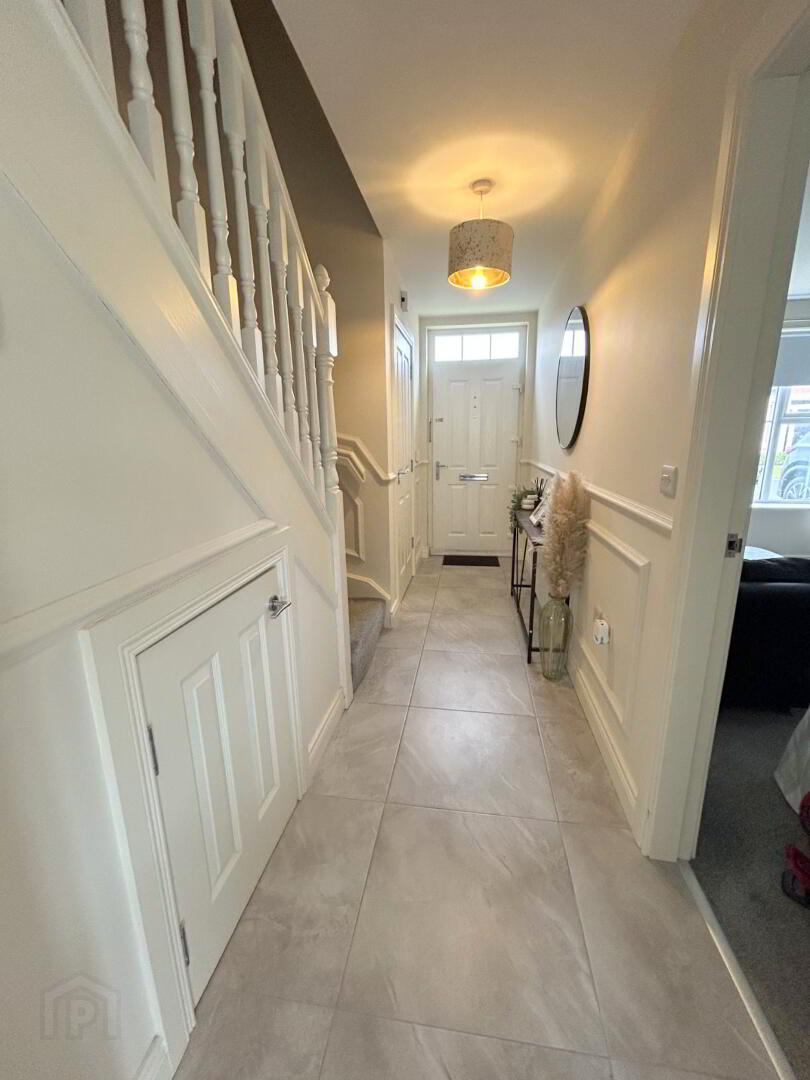
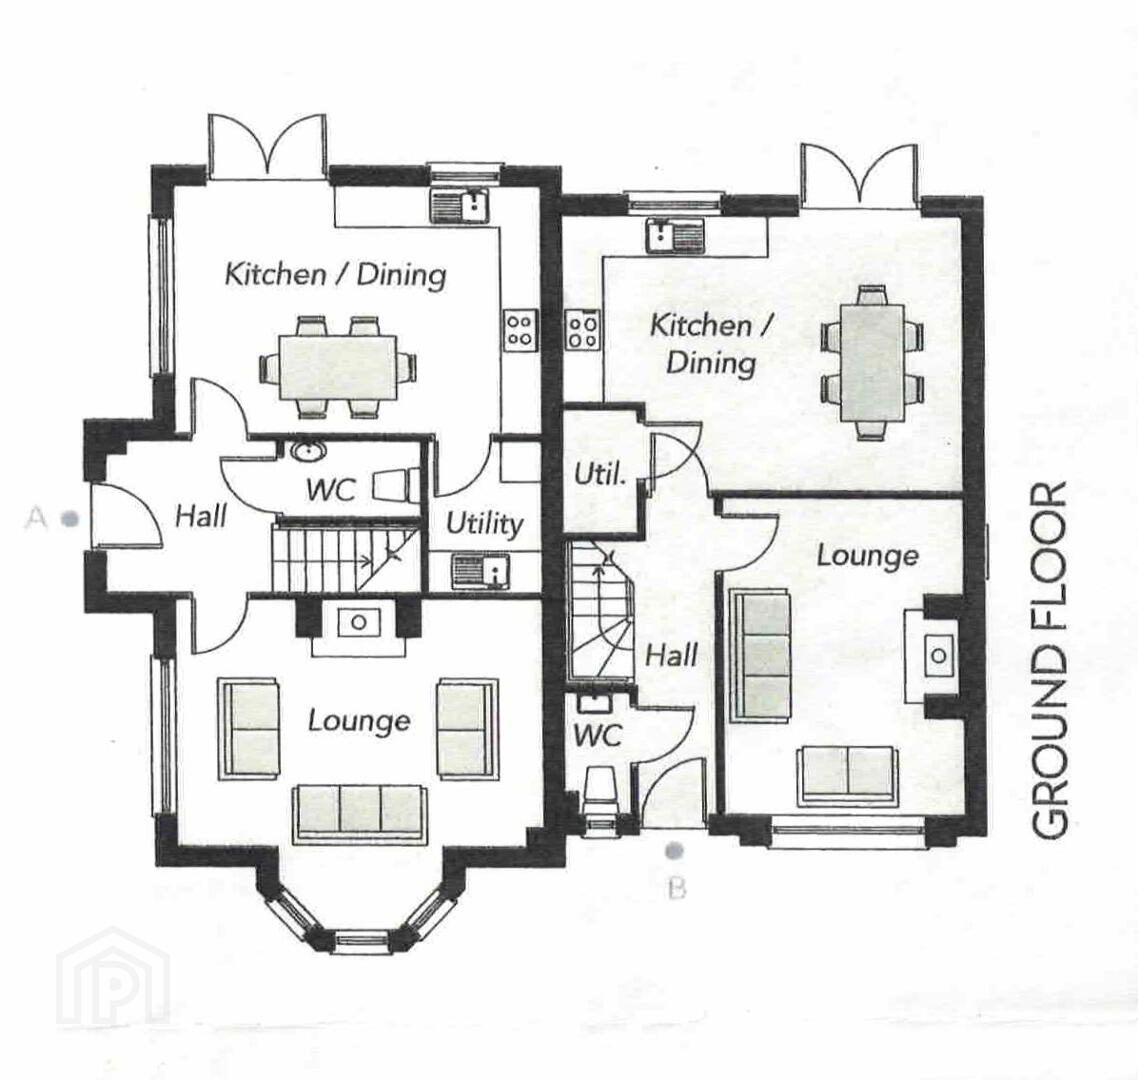
Entrance Hallway- Tile Flooring. Storage Cupboard under Stairs.
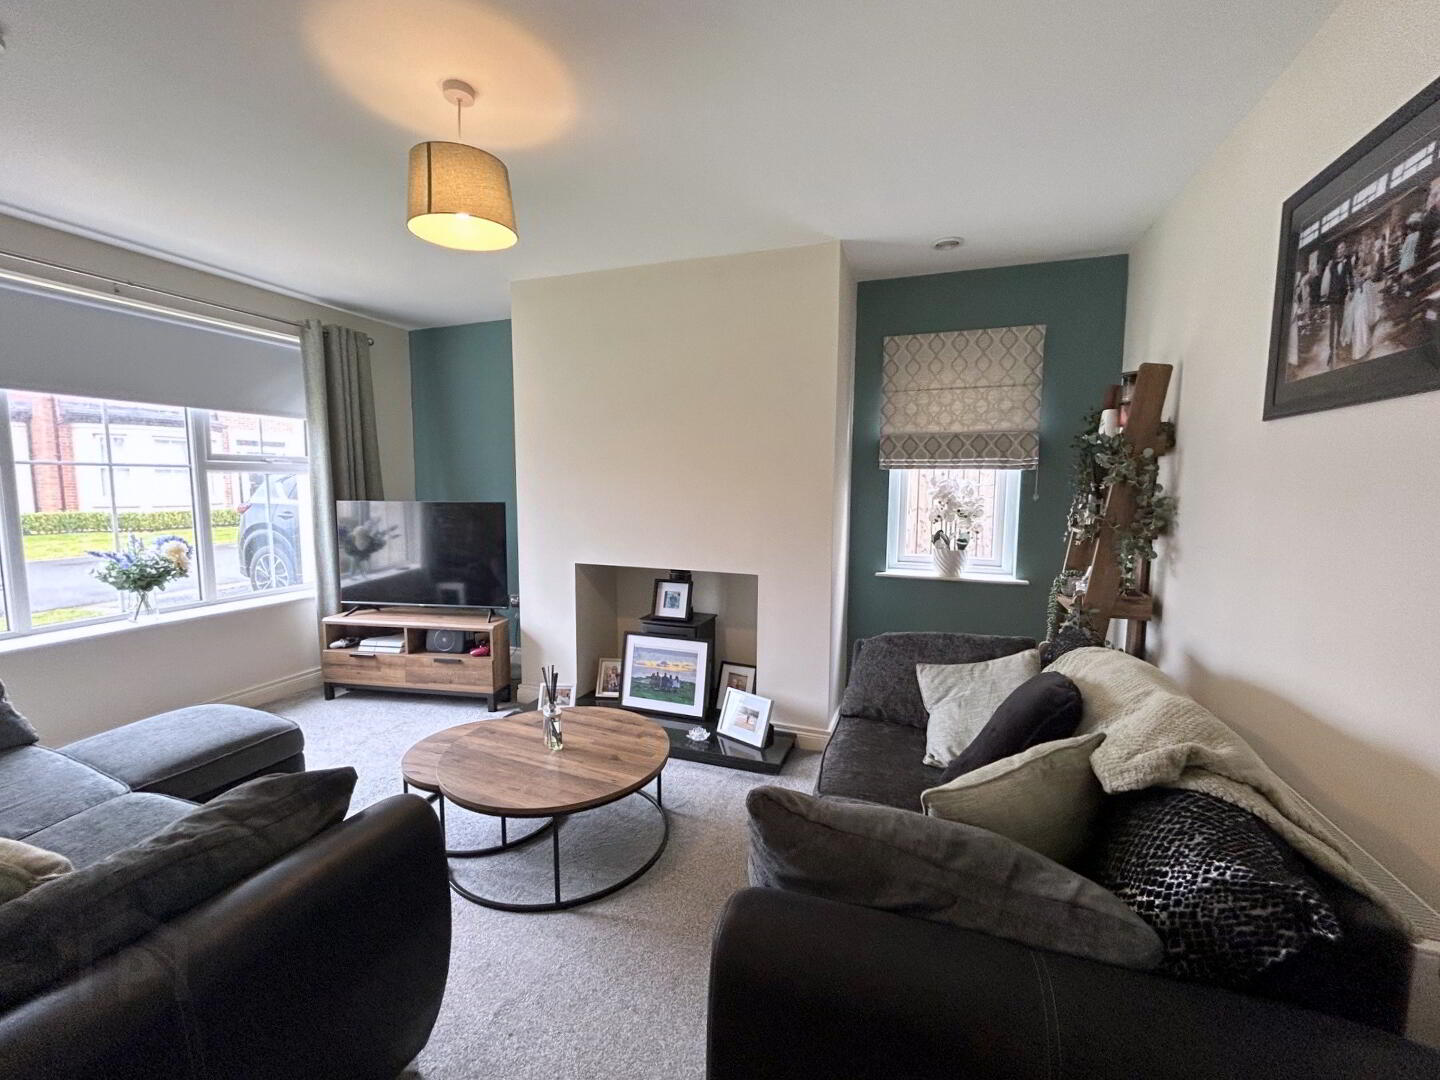
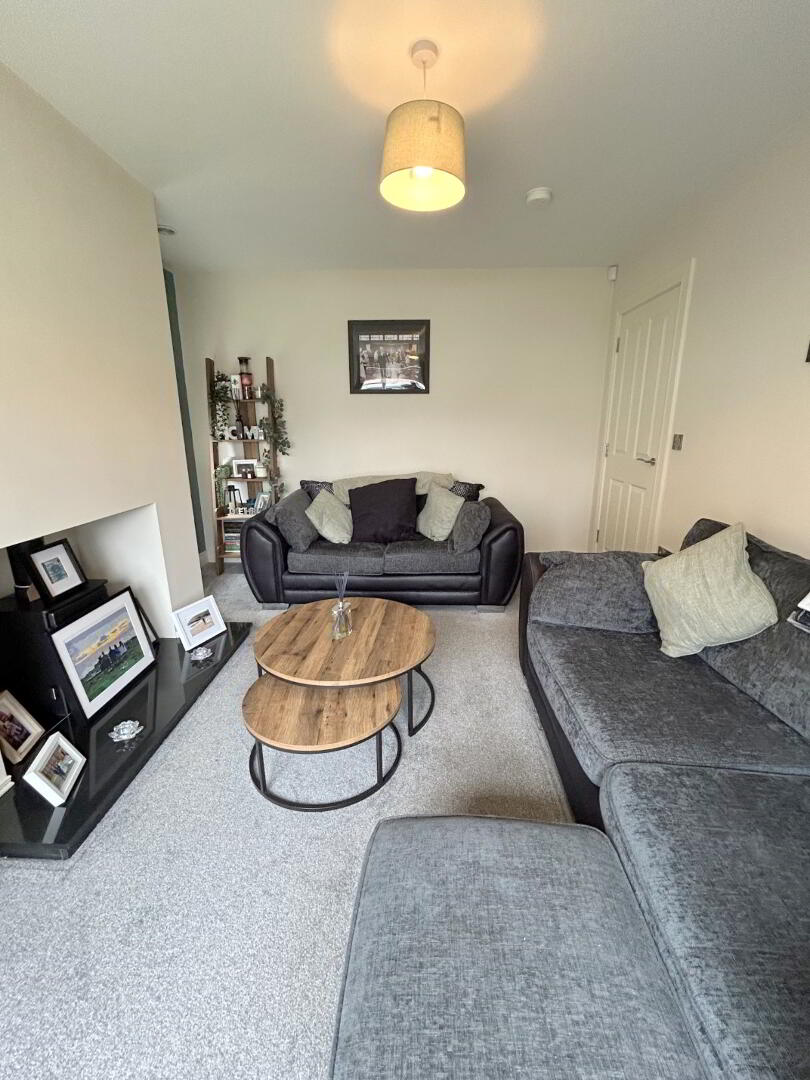
Lounge- 15'1" x 11'9"- Carpet Flooring. Solid Fuel Stove. TV Point.
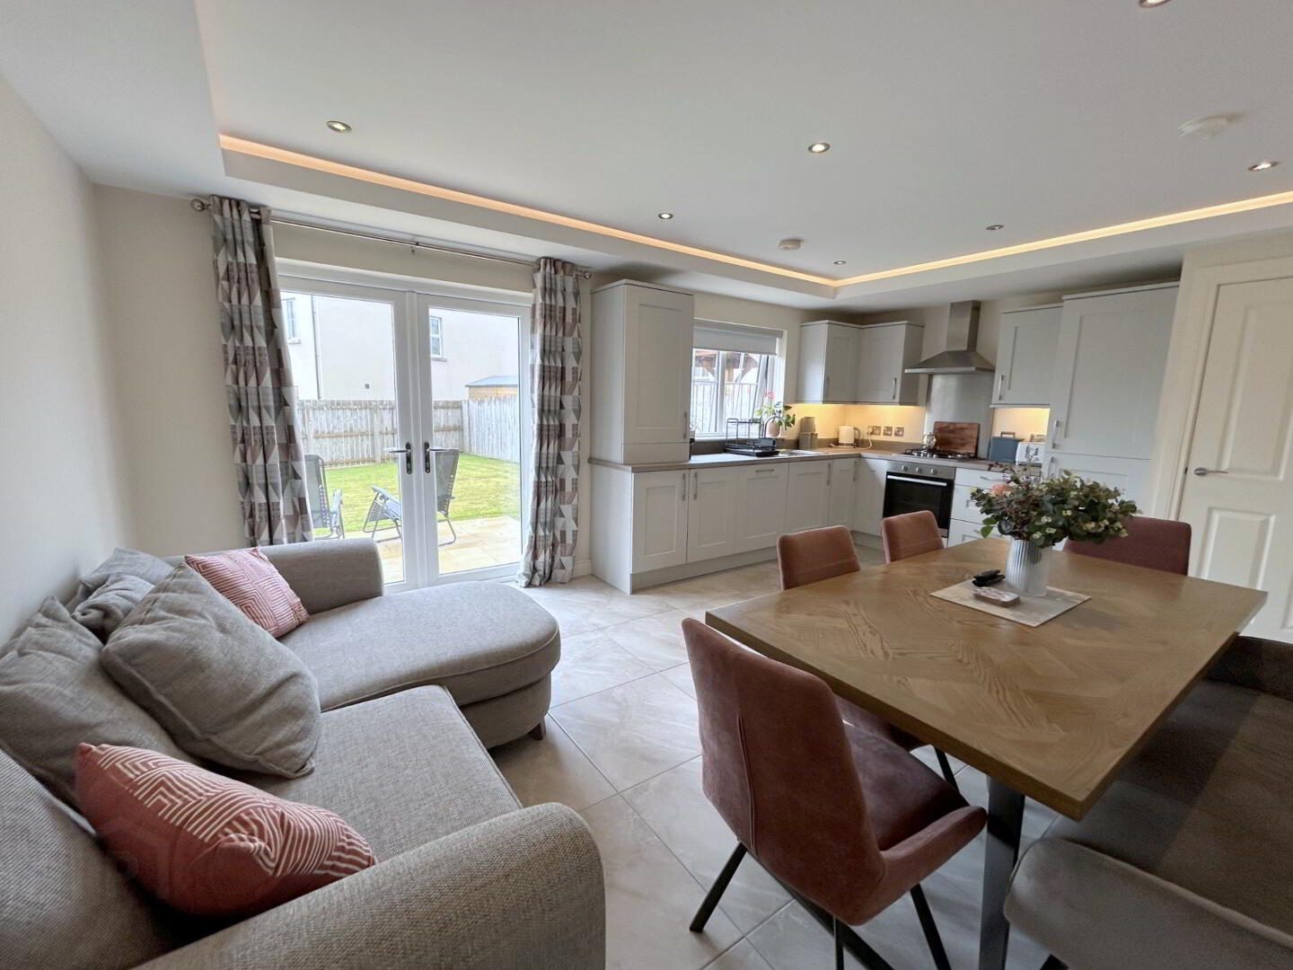
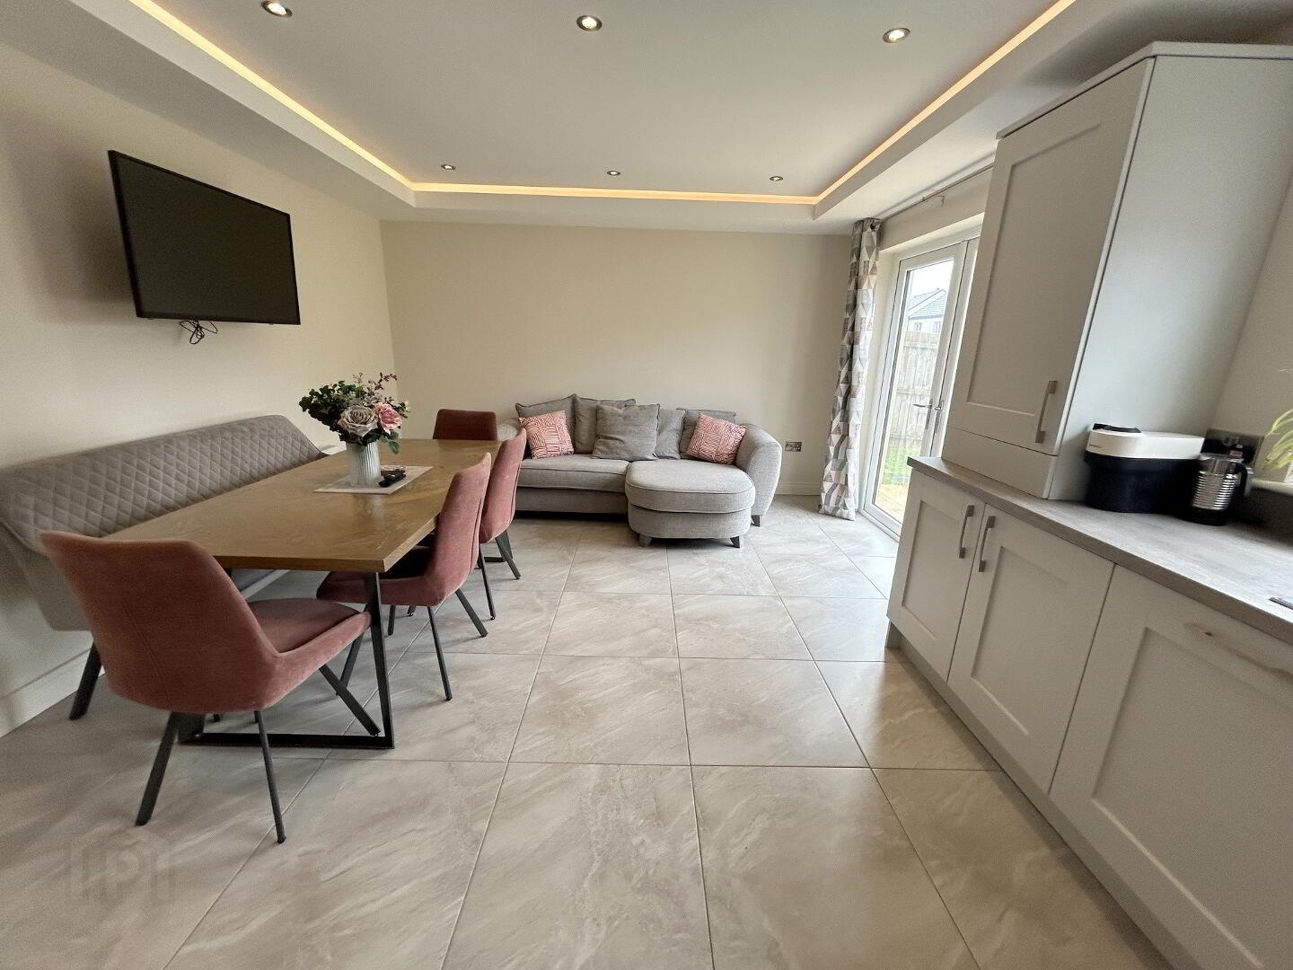
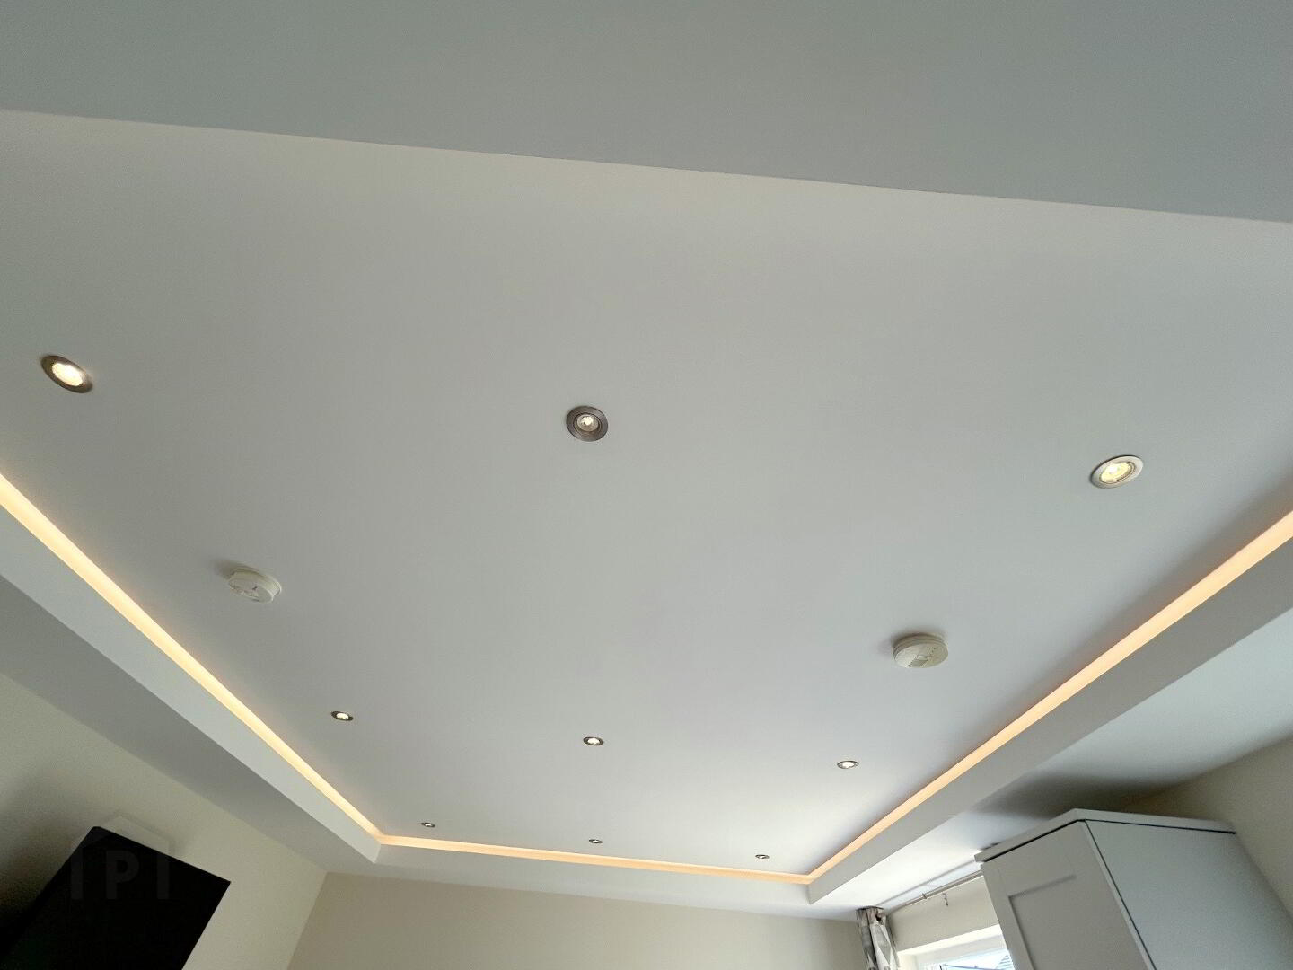
Kitchen/Dining Area- 19'3" x 13'0"- Tile Flooring. Fully Fitted High and Low Level Units. Integrated Appliances. Gas Hob and Oven. Patio Doors leading to Rear Garden. TV Point. Bulkhead Lighting with LED spotlights.
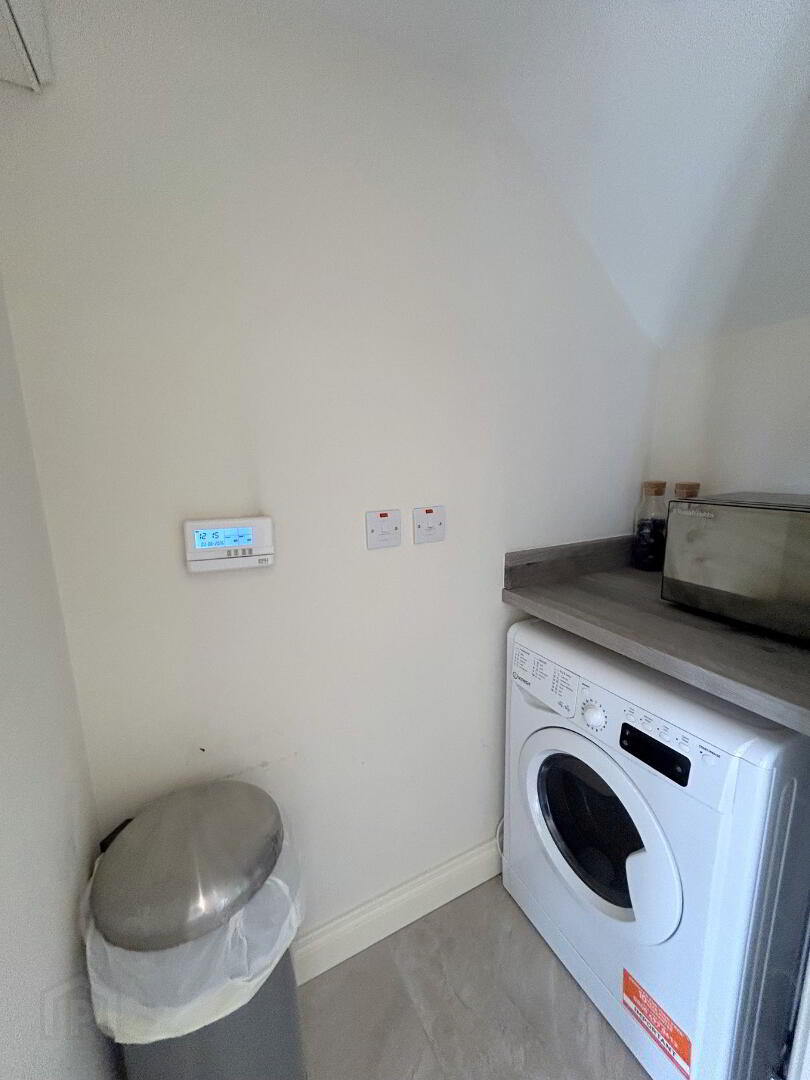
Utility Area- Tile Flooring. Plumbed for Washing Machine.
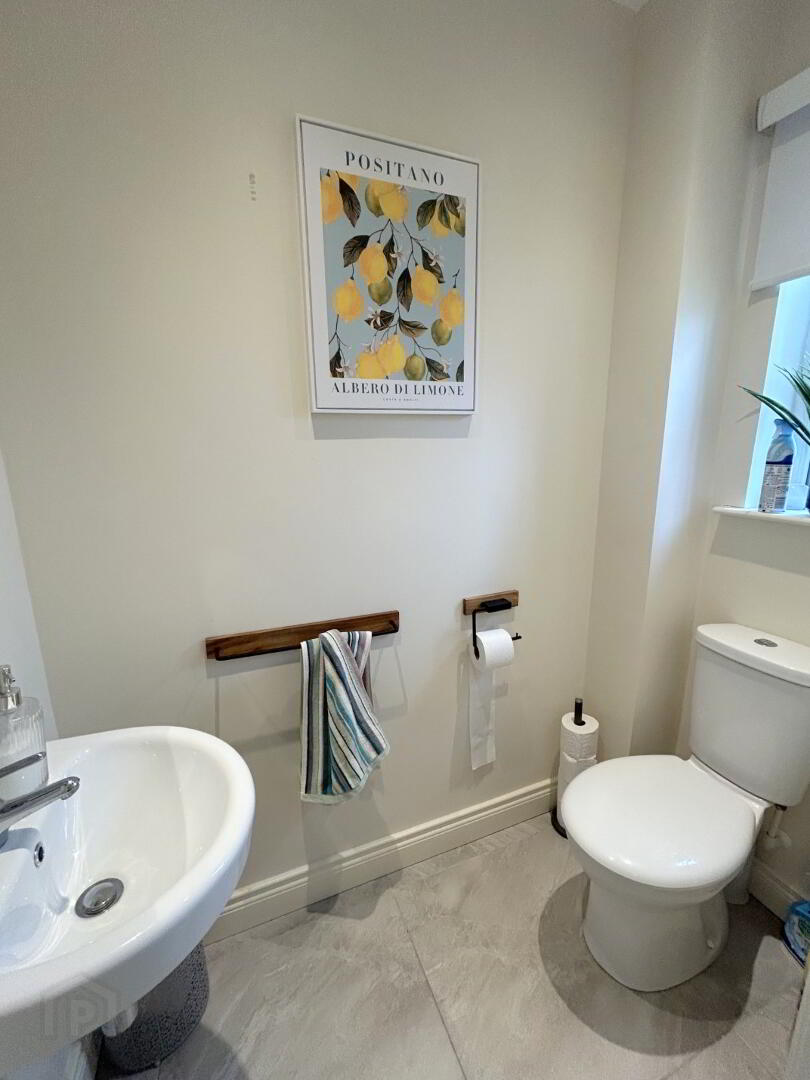
Downstairs WC- Tiled Flooring. Toilet. Wash Hand Basin.
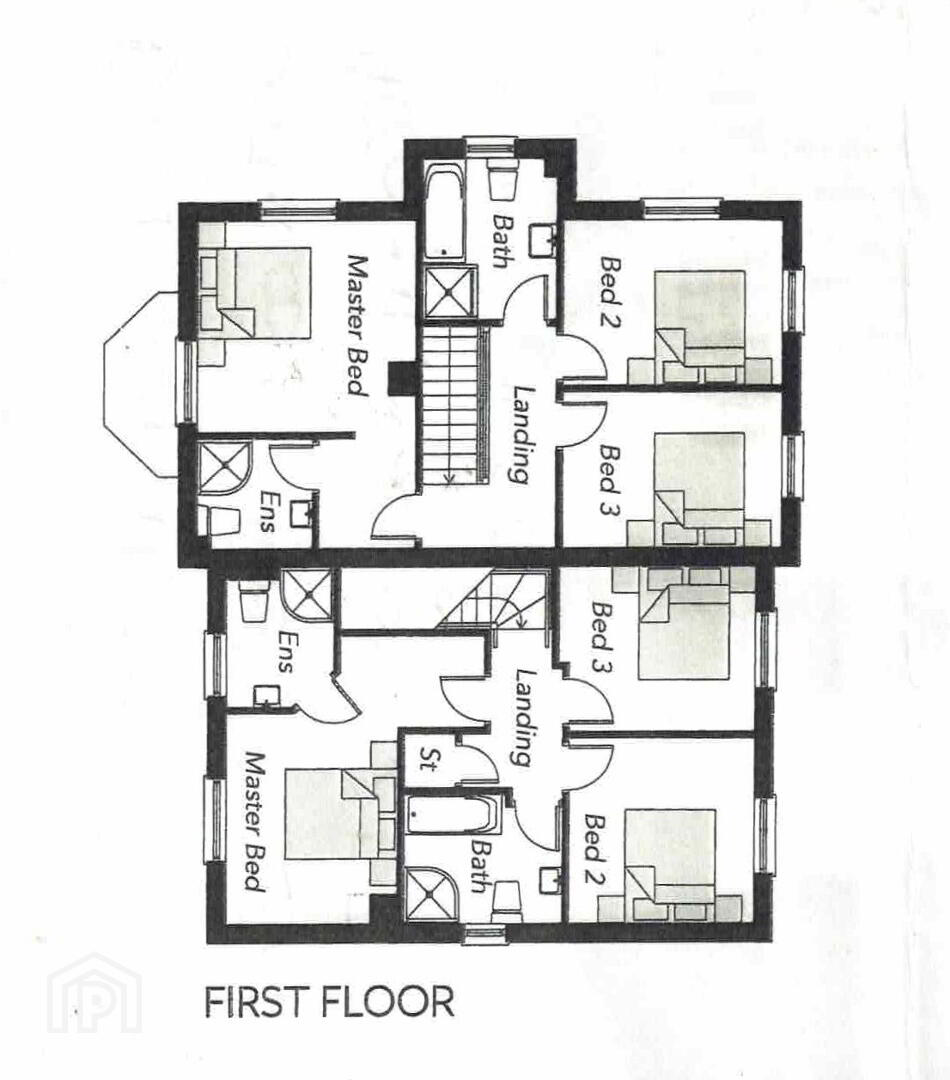
First Floor:
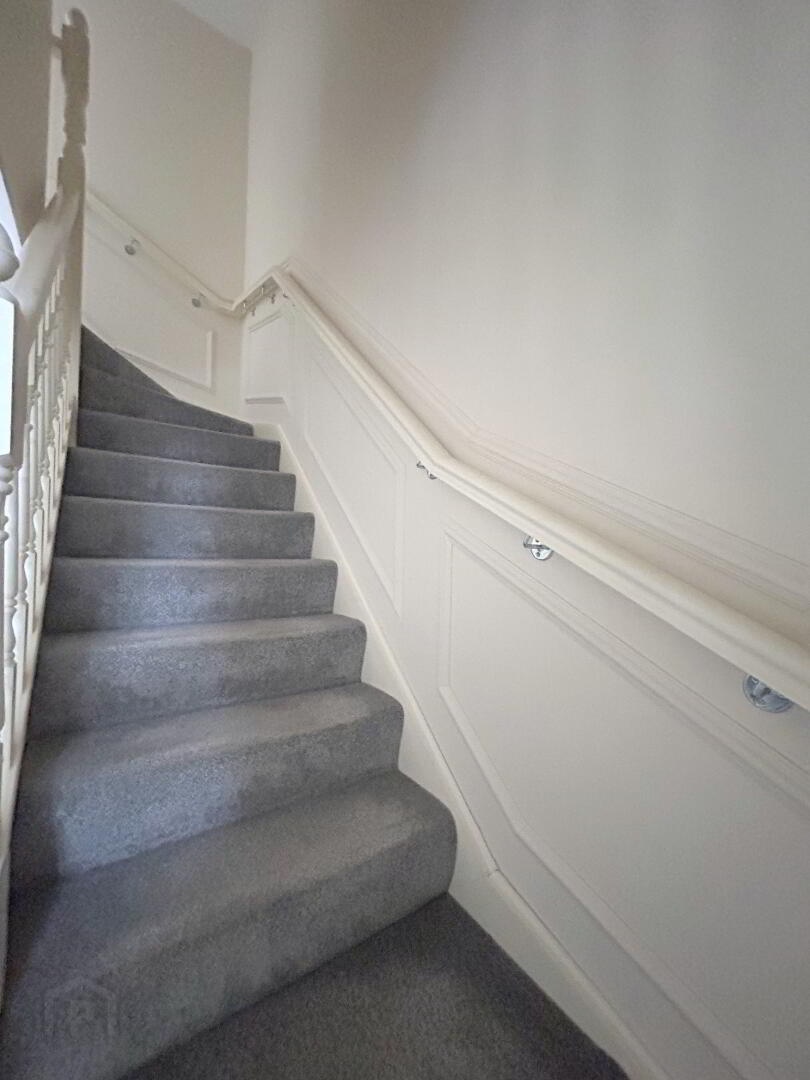
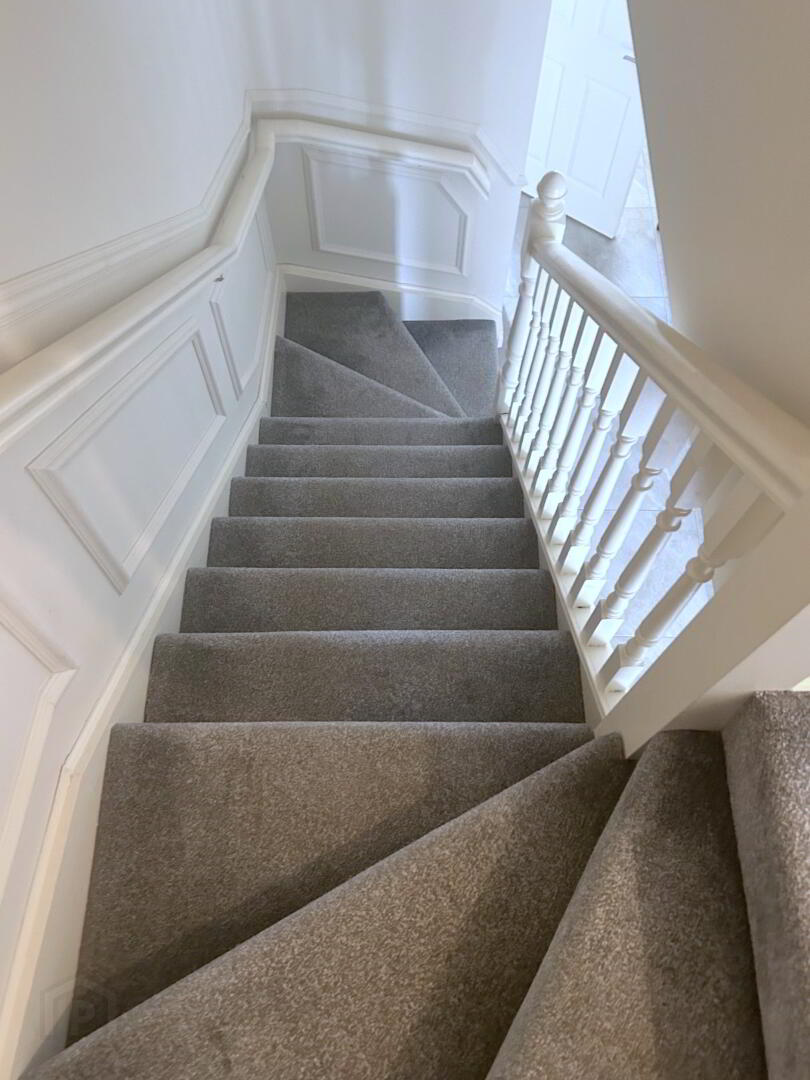
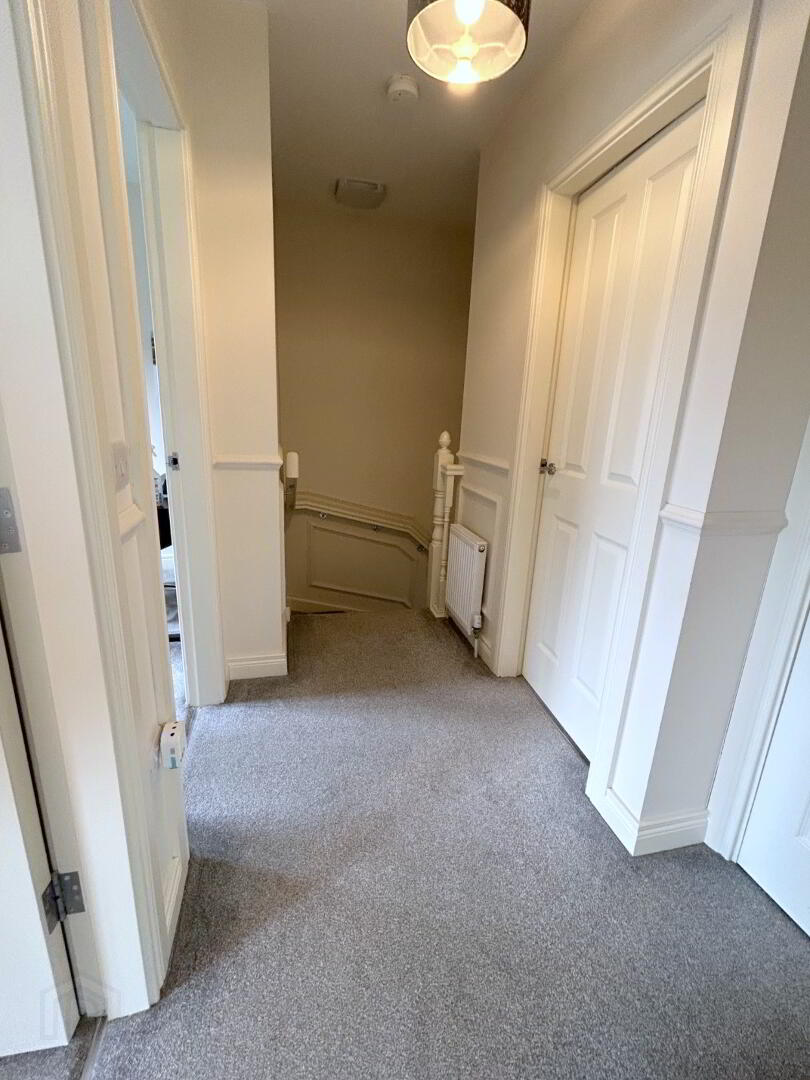
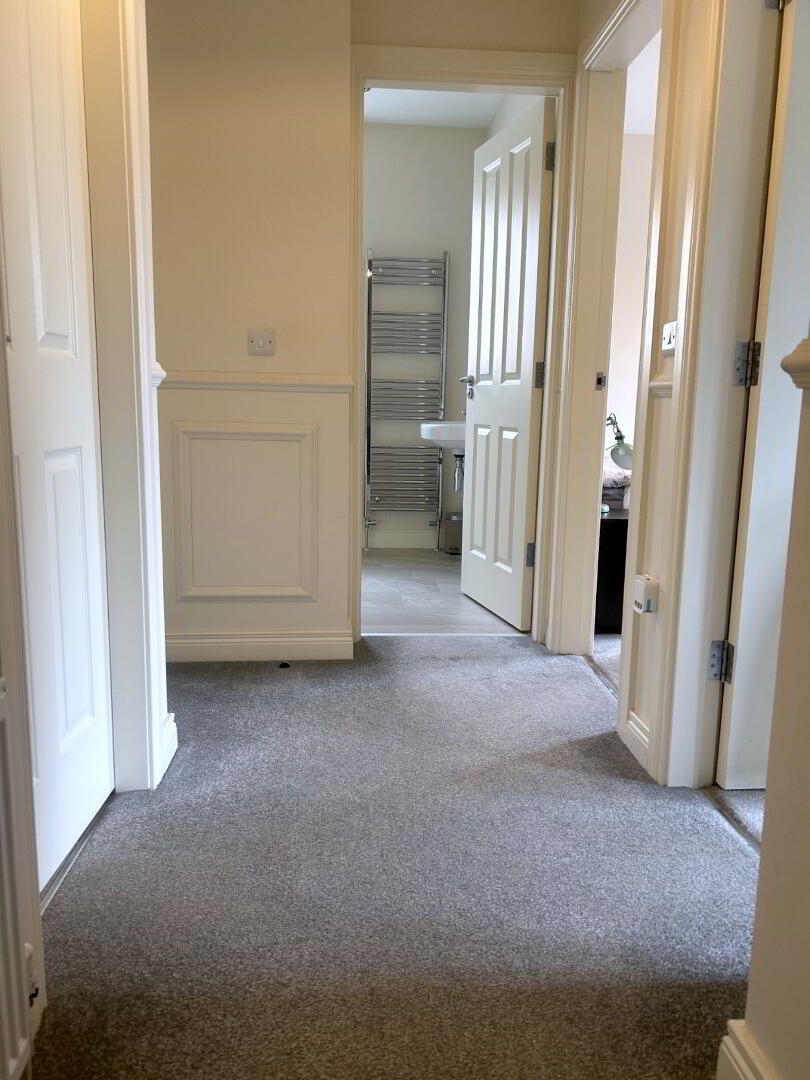
Landing- Carpet Flooring. Wall Panelling
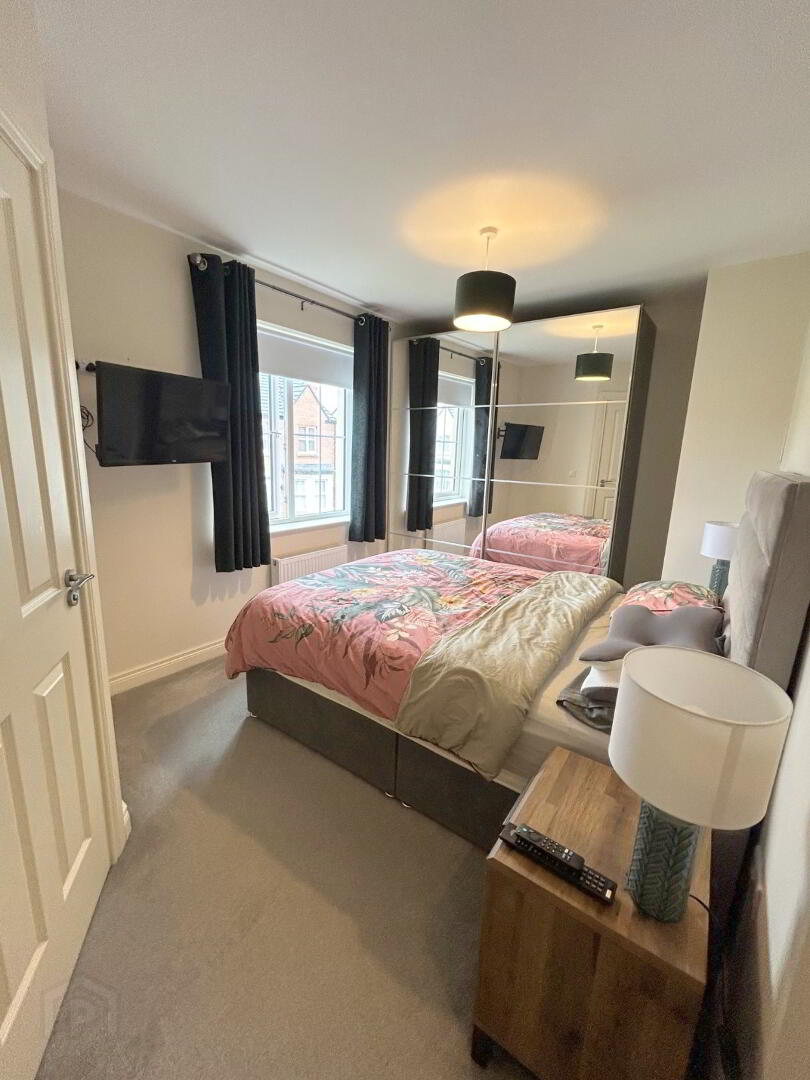
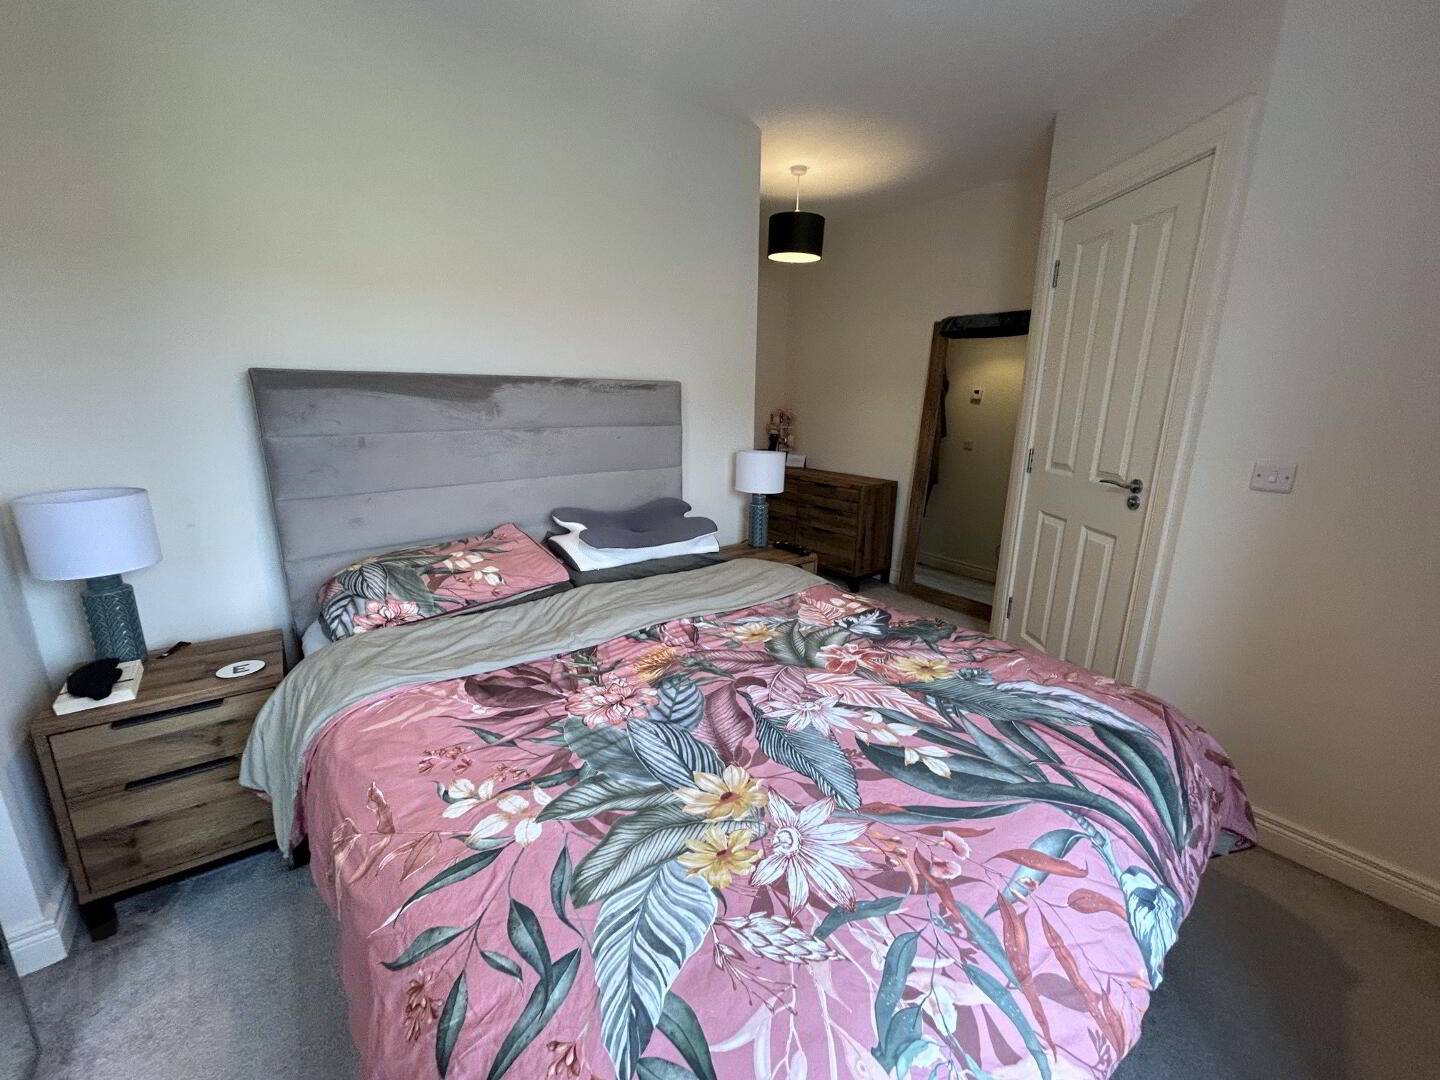
Master Bedroom- 11'6" x 9'3"- Carpet Flooring. TV Point.
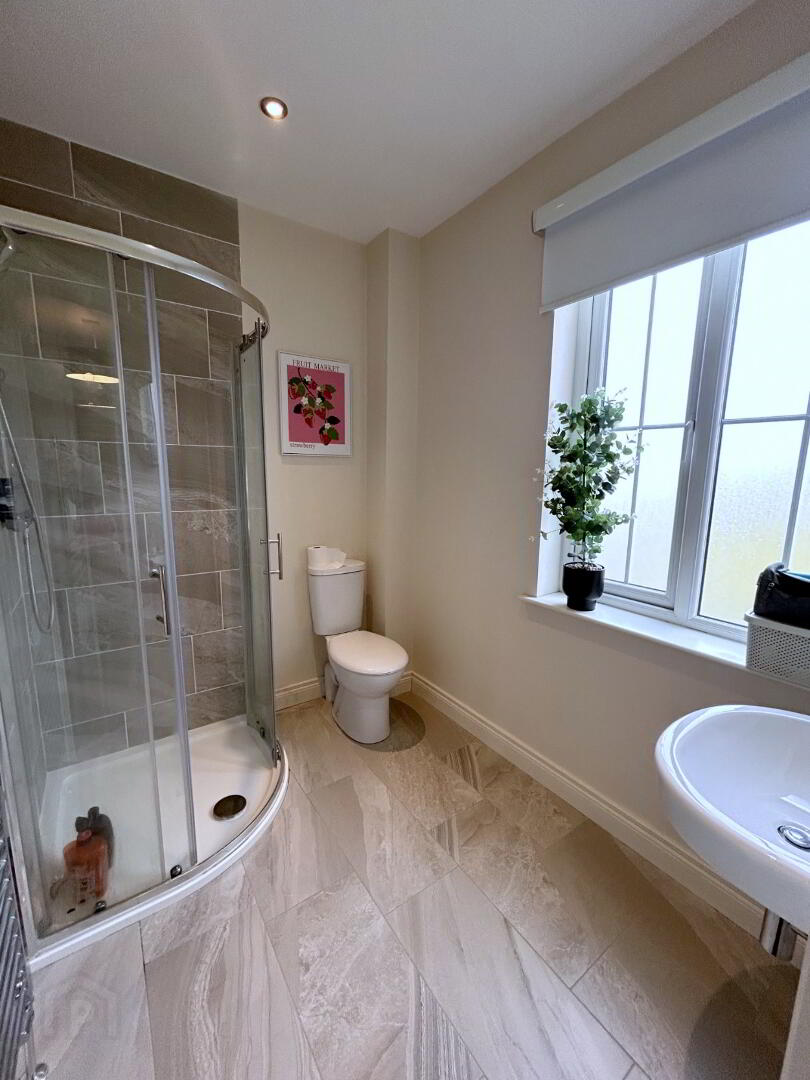
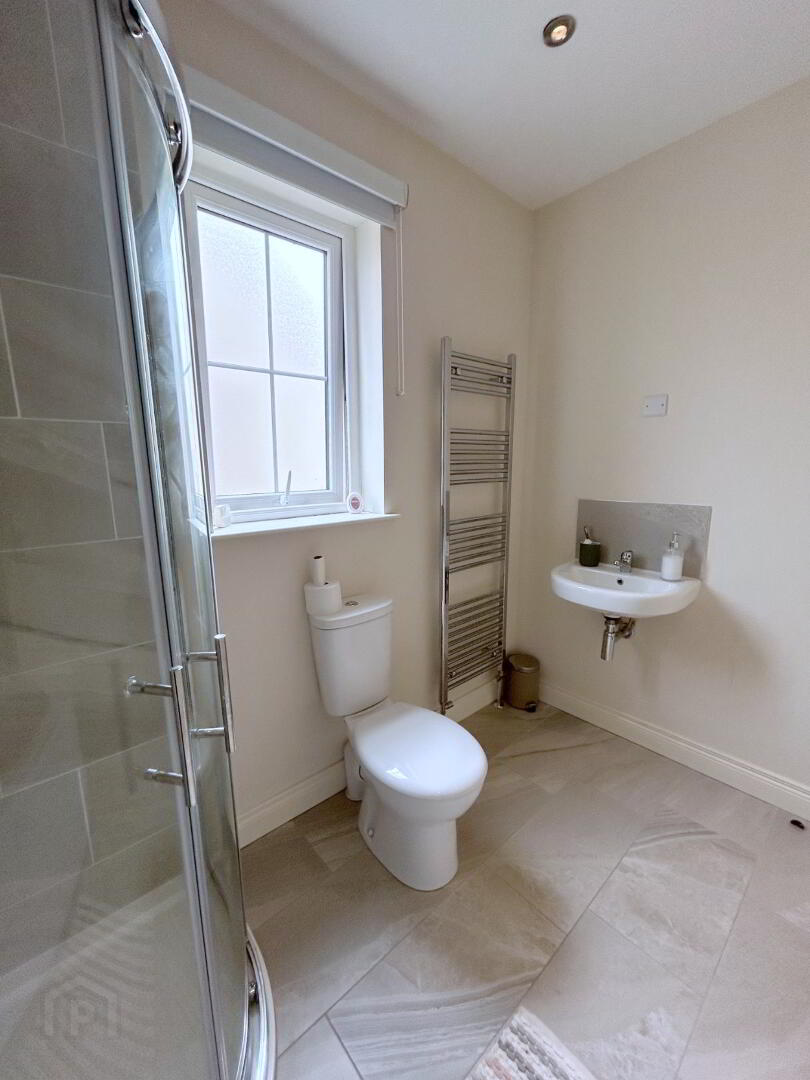
Master En-Suite- Tile Flooring. Chrome Towel Rail. Shower Cubicle (Tiled). Toilet. Wash Hand Basin.
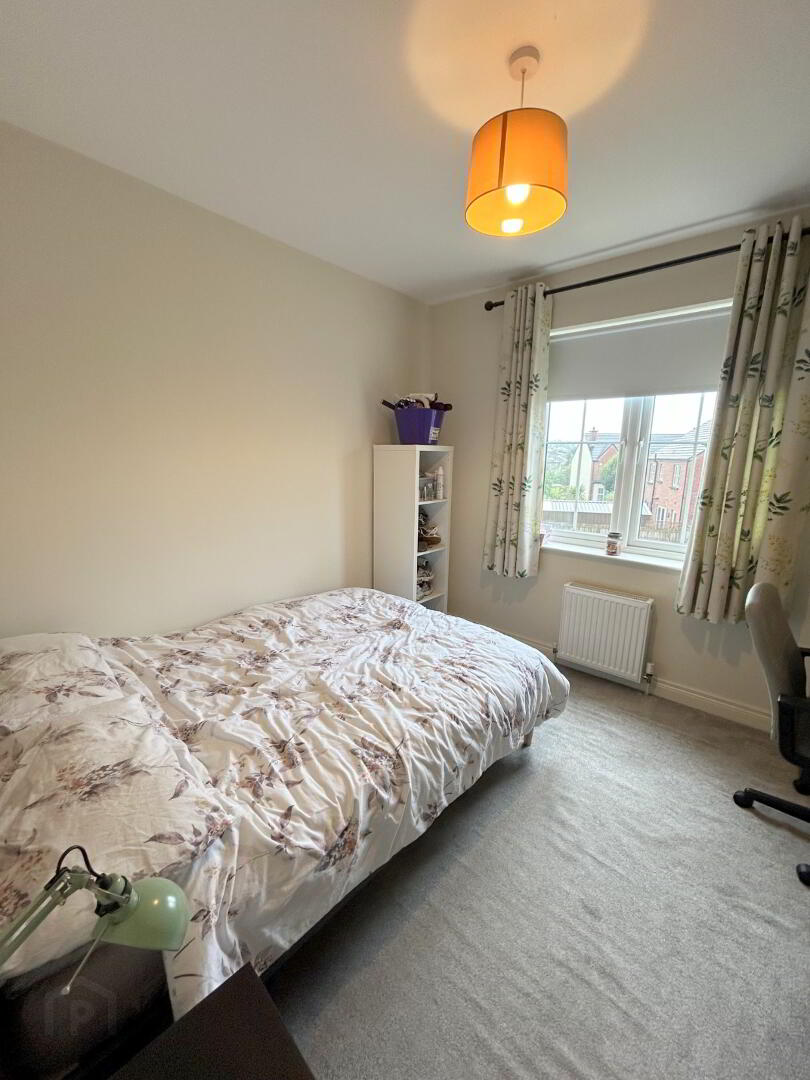
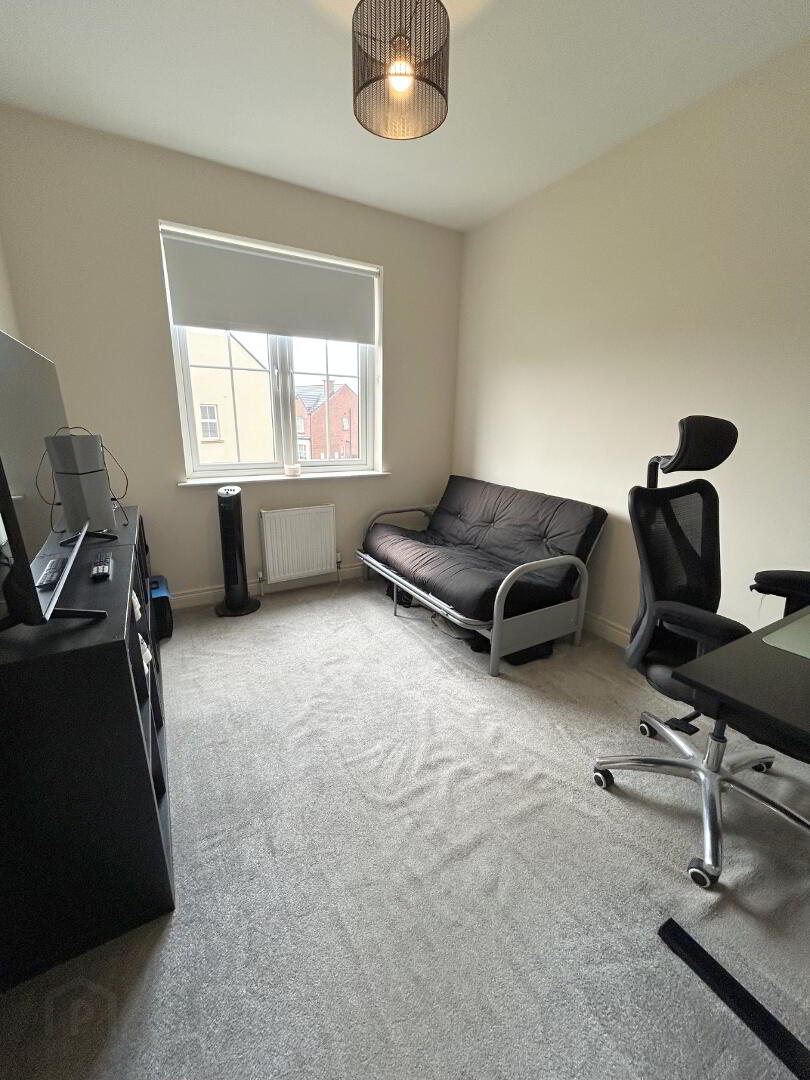
Bedroom Two- 10'2" x 9'11"- Carpet Flooring.
Bedroom Three- 10'9" x 8'10"- Carpet Flooring.
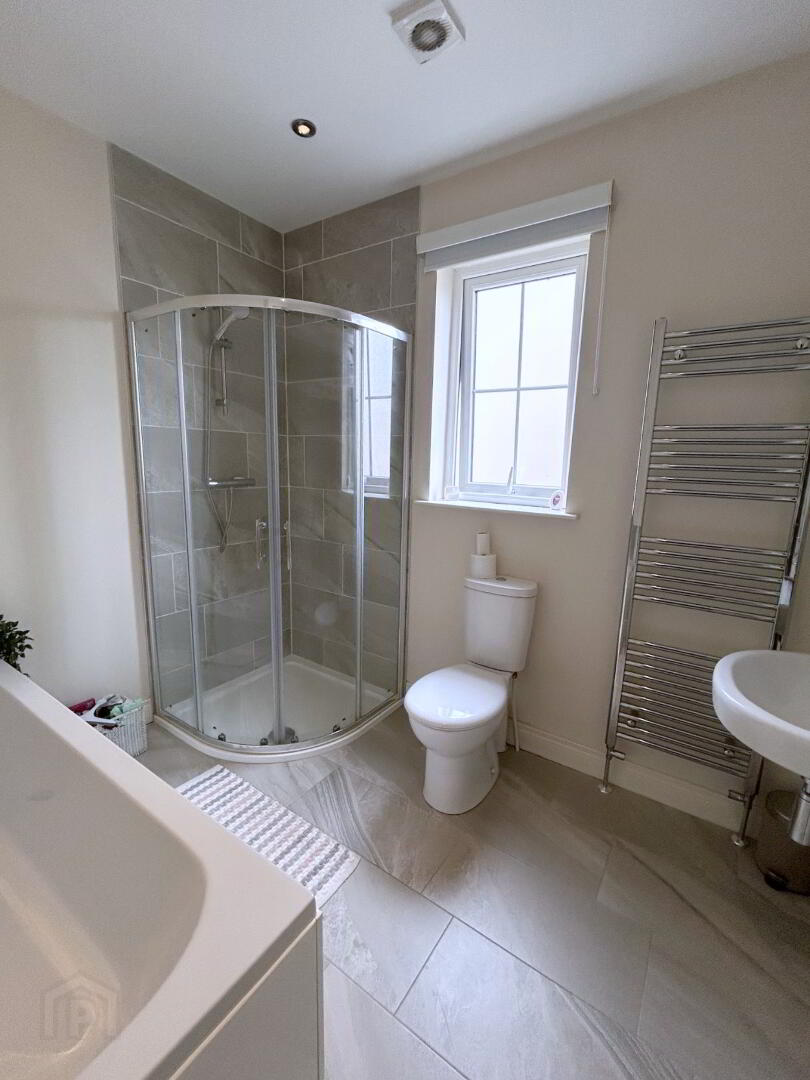
Bathroom- Tile Flooring. Bath. Separate Shower Cubicle (Tiled). Chrome Towel Rail. Toilet. Wash Hand Basin.
Outside-
Off Street Parking (Tarmac Driveway)
Small Garden to Front
Enclosed Spacious Garden to Rear
Paved Patio to Rear
Outside Tap.
Viewing By Appointment Only.
To arrange a viewing or if you have any queries please contact our office on 02882 248220 or alternatively email us at info@outstandingestateagents.com
Outstanding Estate Agents gives notice that these particulars are set out as a general outline only for the guidance of intending Purchasers or Lessees and do not constitute any part of an offer or contract. Details are given without any responsibility and any intending Purchasers, Lessees or Third Party should not rely on them as statements or representations of fact, but must satisfy themselves by inspection or otherwise as to the correctness of each of them. No person in the employment of Outstanding Estate Agents has any authority to make any representation or warranty whatsoever in relation to this property.